A factory audit is one of the most useful pieces of due diligence a buyer can do, and one of the most commonly wasted. The usual pattern is familiar. The visit is scheduled, the supplier polishes the lobby, a VP walks the buyer through a slide deck, the shop floor is quiet because it is a Saturday, and the buyer leaves with photographs and a vague positive impression.
That is not an audit. That is a tour.
A real mold factory audit answers one question: when this supplier runs my part, under normal conditions, will the result be what they promised? Everything you look at should serve that question.
This article walks through what to actually look for when you walk a plastic injection molding facility, written from the perspective of a molder who has been audited many times and has conducted plenty of audits of our own suppliers.
Prepare before you arrive
The audit begins before you land. Send the supplier a specific list of what you want to see, who you want to meet, and what documents you want pulled. A good list typically includes:
- The quality manual and the current internal audit schedule
- Calibration records for the last twelve months
- Non-conformance and corrective-action logs
- Mold maintenance history for two or three sample tools
- OTD and PPM scorecards for key customers
- Training records for operators and QC inspectors on the lines you care about
Insist on a weekday, during a normal production shift, on a line that is actually running. If the supplier pushes back on any of this, note it.
Start at the gate, not the conference room
Discipline shows up in the small things. Before you sit down for coffee, pay attention to:
- Housekeeping in the receiving dock and raw material storage
- Whether resin bags are labelled with lot numbers and dates
- Whether moisture-sensitive materials are stored and dried properly
- Whether the shop floor has visible 5S discipline or whether tools and parts drift wherever operators left them
- Whether operators are wearing the PPE the signs on the wall require
A plant that cannot keep its own house tidy will not run your tool with discipline either.
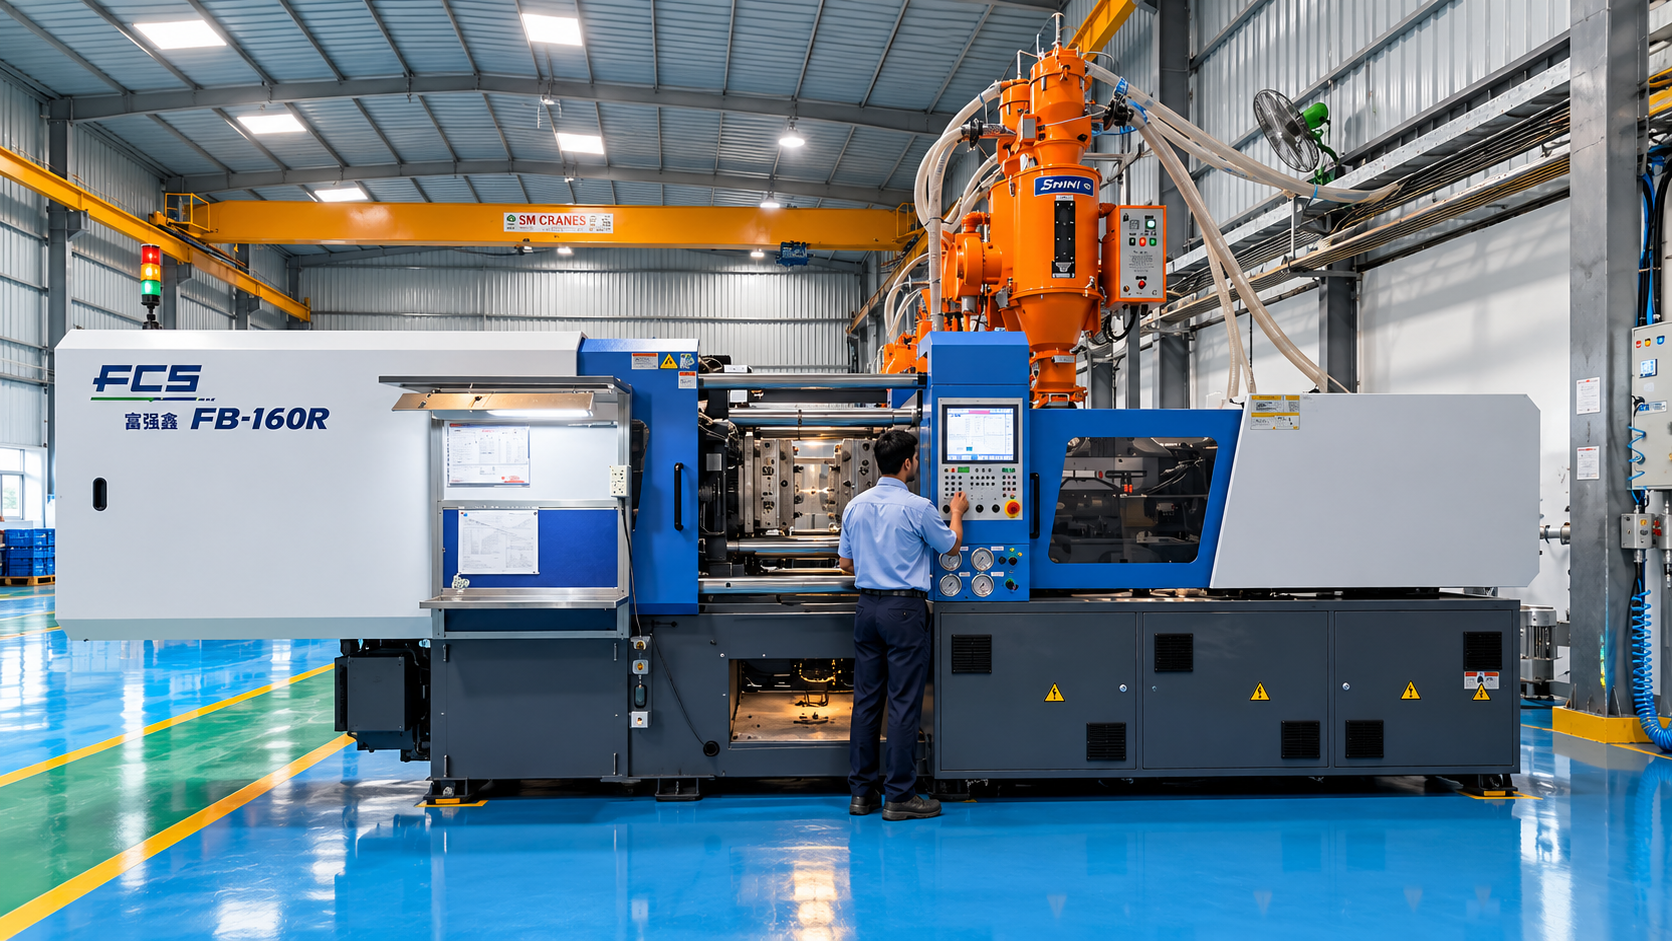
Walk the molding floor with specific questions
On the press floor, do not just look at the number of machines. Look at how they are being run.
- Are process parameters locked and visible at the press, or can an operator change them freely?
- Are there in-process checks at defined intervals, and is the frequency documented at the station?
- Is there a scrap bin at every press, and is it being filled quickly or slowly?
- Are robots and conveyors integrated, or is every part handled manually?
- How are rejected parts segregated so they cannot re-enter the production flow?
Ask one or two operators to walk you through what they would do if a short shot or flash appeared. The quality of that answer tells you more than the quality manual.
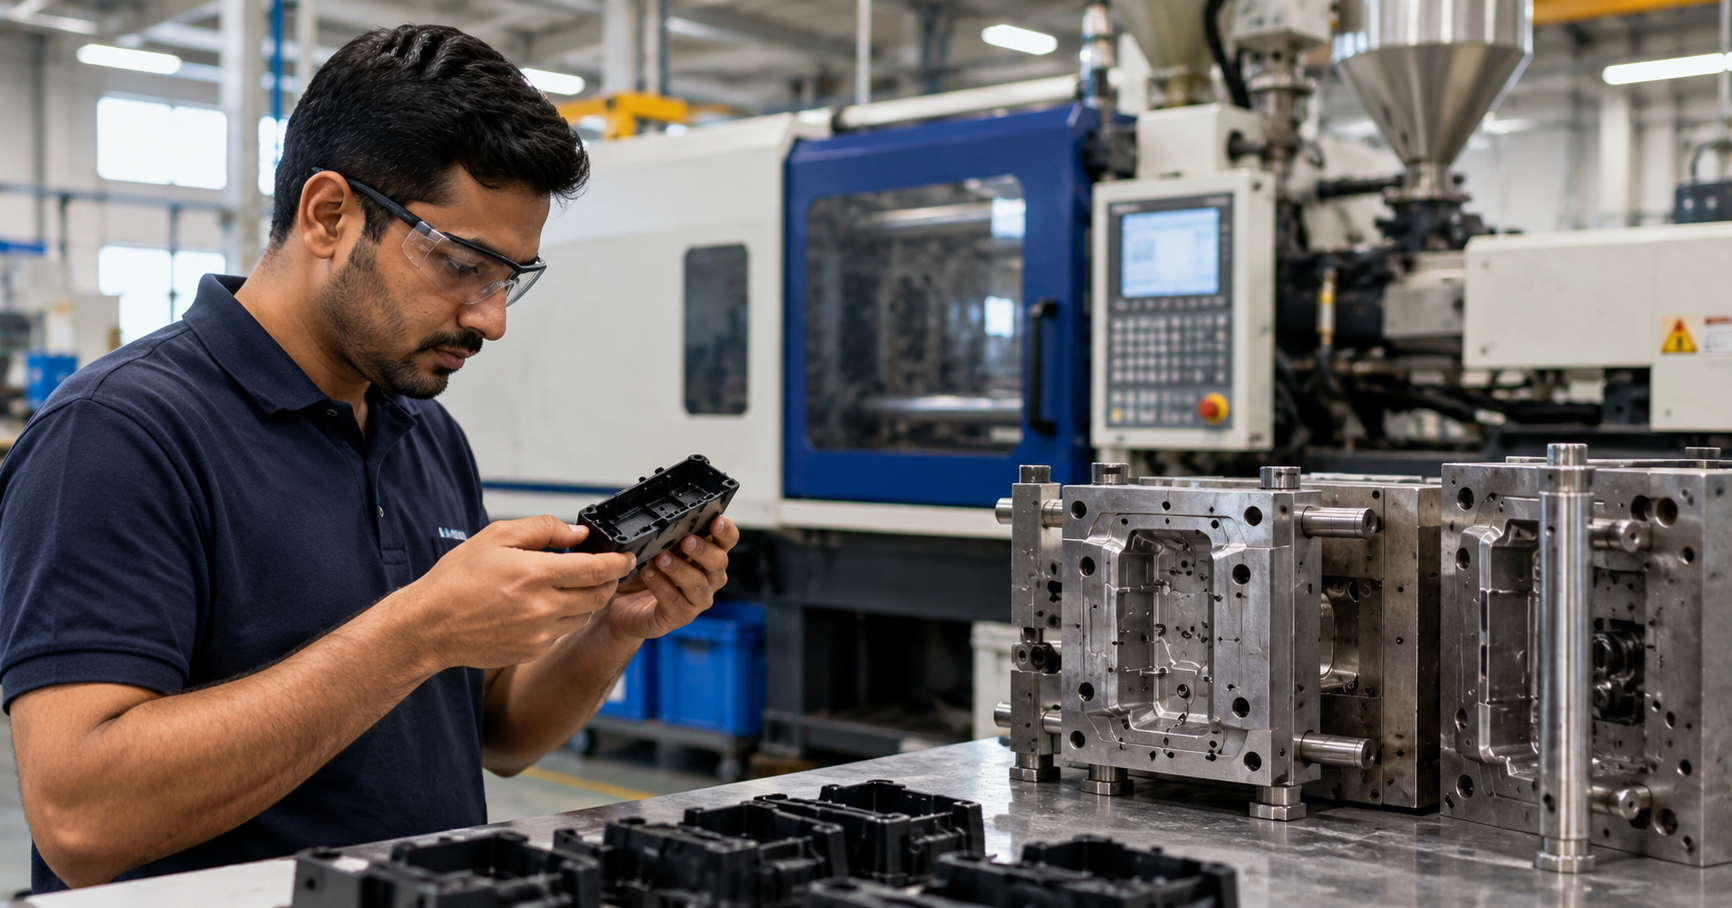
Audit the toolroom seriously
The toolroom is where many molders quietly compromise. A clean, well-equipped toolroom with trained toolmakers, logged preventive maintenance, and traceable shot counts per cavity is a strong signal. A toolroom that is really just a maintenance corner with a bench vise is a serious weakness, no matter what the press floor looks like.
Specifically, look for:
- A dedicated area for cleaning, inspection, polishing, and repair
- Shot-count tracking per tool and per cavity
- Preventive maintenance schedules linked to shot counts, not calendar guesses
- Spare parts inventory for common wear items on your tool family
- Steel certificates, hardness records, and surface finish samples stored and retrievable
Industry resources like the Society of Manufacturing Engineers and PLASTICS Industry Association publish useful guidance on toolroom discipline that is worth cross-referencing against what you see.
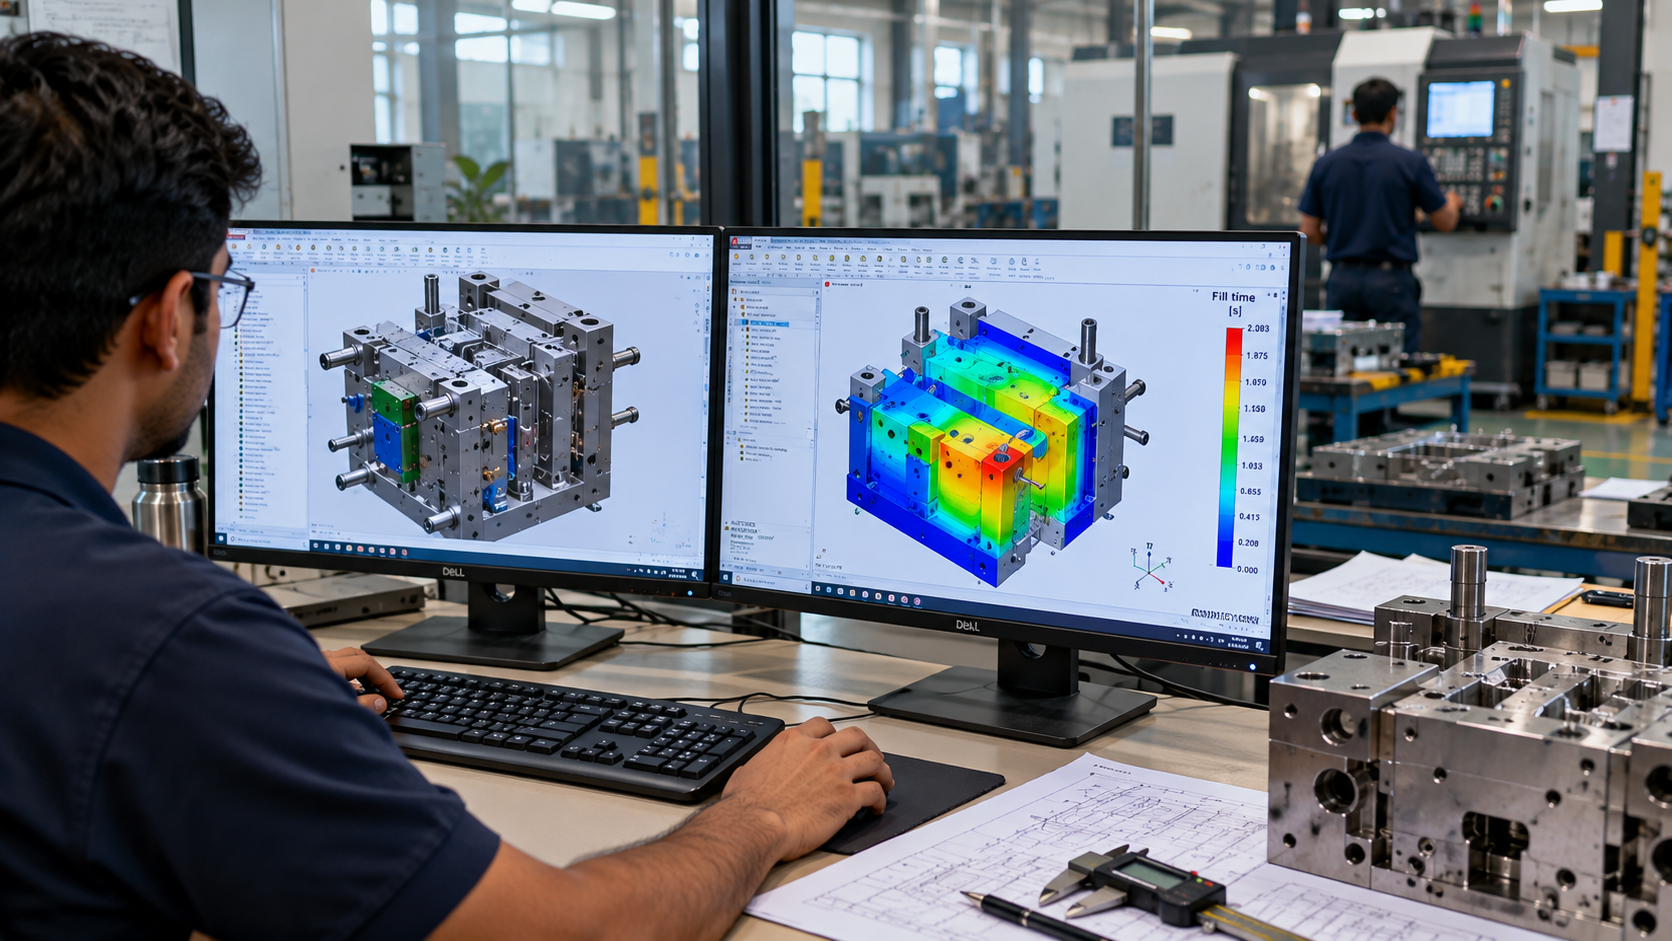
Spend real time in the quality lab
Every molder has a quality lab. Not every lab is actually used. During the audit, open the drawers. Pull a few recent inspection reports at random and trace them back to the parts, the shift, the operator, and the lot. If that chain breaks anywhere, you have found a gap.
Look at the equipment:
- CMM, vision systems, or 3D scanners for dimensional inspection
- Instron or similar for mechanical testing where applicable
- MFI testers, moisture analyzers, and ash-content ovens for incoming resin checks
- Calibration labels on every gauge in use
Then look at the people. A single overworked quality engineer running everything is a different plant from one with layered QC, process engineering, and metrology functions.
Verify material traceability end to end
Pick a finished-goods box in the warehouse at random. Ask the supplier to trace it back to the production shift, the operator, the press, the mold cavity, and the resin lot. If they can do that quickly from their system, their traceability is real. If it takes two hours and three phone calls, it is not.
This matters more than it sounds. In automotive and medical programs, lot traceability is a regulatory requirement. In consumer and industrial programs, it is what lets you contain a defect to a few lots instead of recalling months of production.
Review documentation discipline
Ask to see:
- A completed PPAP package for a current customer, with the buyer's name redacted
- The last three customer complaints and their corrective-action records
- The last internal audit report and the status of each finding
- Change control records for a recent engineering change on an existing part
You are not reading these documents for pleasure. You are checking whether they exist, whether they close out, and whether the dates are consistent with the activity they describe. A supplier who backfills documentation only when a customer asks will show it in the inconsistencies.
Pay attention to the people
The least measurable but most predictive signal is the people. Ask yourself:
- Are the operators engaged, or are they going through the motions?
- Does the quality manager seem to have real authority, or does production override her?
- Does the plant manager know specifics, or does he hand every detailed question to someone else?
- Is turnover high in the toolroom and quality functions? Those are the hardest to replace.
The best quality systems in the world cannot carry a workforce that does not care.
Close the audit properly
Before you leave, do three things:
- Debrief with the plant leadership and summarize what you saw. Give them a chance to respond to concerns while you are still on-site.
- Write a findings list with observations, severity, and expected closure. Share it within forty-eight hours.
- Agree a timeline for closure of major findings and a verification step, which may be a follow-up visit, a third-party inspection, or documented evidence.
Audits that end with a polite handshake and no written record almost never change behaviour.
The audit mindset
The best audits are not adversarial. They are structured, specific, and curious. A supplier who takes the audit seriously will treat your findings as useful. A supplier who treats the audit as a formality will do the same with your production program.
At FD Group we welcome rigorous audits because they usually surface improvements we can act on, and because they build the kind of trust that makes long programs run smoothly. If you are preparing an audit of our facility or any other molder, feel free to reach out and we will share the checklist we use internally. You can also look at resources like the GoAudits supplier evaluation templates for additional structure.
A good audit takes two days to prepare, one day to conduct, and one day to document. It can save you two years of program grief. That is a trade worth making every single time.